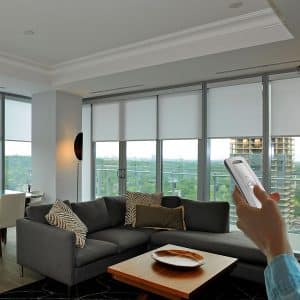
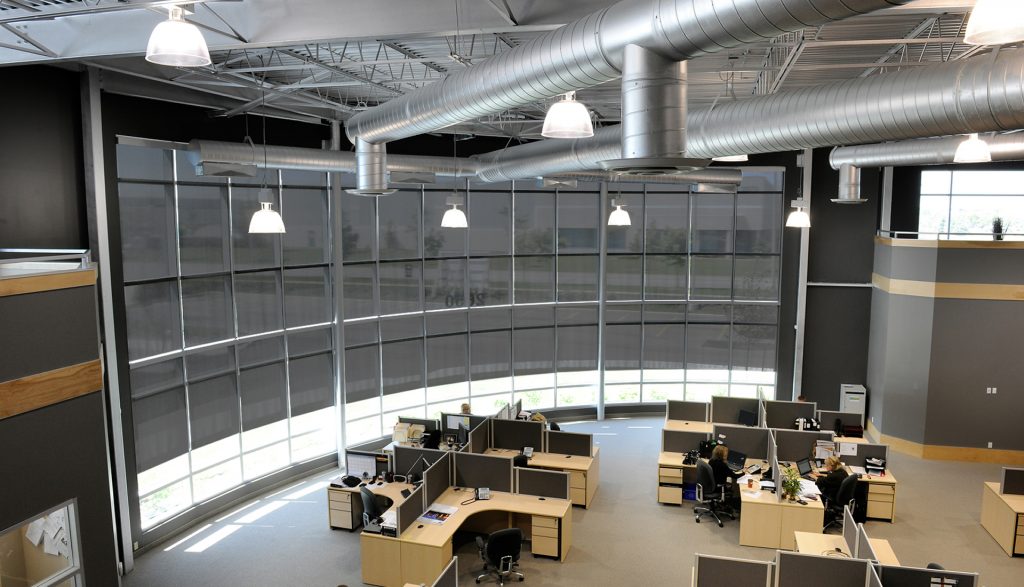
A roller shade spec that gets written the week before bid usually says “as selected” where the fabric goes and nothing at all about power. That gap is what turns into a submittal rejection, a field change order, or a motor that cannot fit the opening it was ordered for. Specifying roller shades correctly means treating them the way you would any other assembly: performance data first, hardware and power decided before framing closes, and a spec section that actually says what you need rather than what a catalog happened to list.
This guide walks the roller shade spec section the way it should be built — structure, fabric performance, hardware and mounting, motorization coordination, the Canadian code touchpoints, and what to ask a manufacturer for at submittal — using Sun Glow’s own product range and documentation as the working example throughout.
Why Shading Specs Fail
Three habits account for most of the rework we see on shading sections. The first is choosing fabric by colour and stopping there — openness factor, visible light transmittance and fire performance never make it into the spec, so the contractor substitutes whatever the distributor has in stock. The second is leaving side-channel and blackout coordination as a site decision instead of a design one, which is how a “blackout” room ends up with light leaking around both edges. The third, and the most expensive to fix, is deciding motorization after electrical rough-in: a wired motor needs a low-voltage run planned before the wall closes, and a shade ordered manual cannot be converted to motorized later because the motor is built into the roller tube at the factory, not added afterward.
None of these are hard problems. They are sequencing problems — each one gets solved by deciding it early enough to put on paper. A spec section written after the fabric board has already been picked in a client meeting is reverse-engineering a decision instead of making one, and it shows up later as a submittal that gets kicked back for missing performance data nobody thought to ask for at the design stage.
The Specification Structure (MasterFormat 12 24 13)
Roller shades fall under CSI MasterFormat 12 24 13 — Roller Window Shades, a subsection of 12 24 00 Window Shades in Division 12, Furnishings. The three-part structure applies the same way it does to any other assembly, and each part has a job specific to shading that’s easy to leave out.
- Part 1 — General. Submittals (product data, fabric samples, shop drawings for motorized runs), warranty period, and the performance criteria the fabric and hardware have to meet — openness factor range, fire rating, and any LEED or sustainability credits the project is pursuing.
- Part 2 — Products. Fabric type and openness factor by room or zone, hardware profile (cassette, fascia, pocket or exposed roll), control method and motor line where applicable, and mounting type (inside tight, outside finish size, or outside cloth size).
- Part 3 — Execution. Installation tolerances, coordination with adjacent trades (electrical for motorized runs, ceiling and window trades for pockets and side channels), adjusting, and any demonstration or training the owner needs at closeout.
The most common omission is in Part 1: a fabric performance range gets specified, but the fire-test standard and edition it has to meet does not, which leaves the door open to a substitution that never gets tested.
Fabric Selection: Performance First
Openness factor basics
Openness factor is the percentage of a screen fabric’s surface that is open weave rather than solid yarn — it is the single number that trades off view-through, glare control, privacy and daylight against each other. A tighter weave (lower openness) blocks more glare and offers more privacy at night with interior lights on; a more open weave preserves outward view and daylight but does less to control glare and heat.
Openness factor is only half the picture. Visible light transmittance (Tv) and solar transmittance (Ts) describe how the fabric performs once colour and yarn composition are added on top of the weave, and two fabrics at the same openness factor can perform differently once colour is factored in. Sun Glow’s fabric collection is organized so these properties can be filtered by the properties a project needs, and the fabric specification chart carries the openness factor, Tv and Ts for each fabric in the line. Pull the exact figures for the fabrics under consideration from that chart rather than specifying a generic range — a brief specification that says “1% to 5% openness” without naming which of Sun Glow’s fabrics meet it is the kind of gap that produces a substitution request.
Fire performance
Canadian commercial and institutional projects most often reference CAN/ULC-S109, the Standards Council of Canada’s Standard Method for Flame Tests of Flame-Resistant Fabrics and Films, when a fabric fire-test citation is required — the applicable requirement still depends on occupancy classification and the authority having jurisdiction, so confirm it against the project’s building code path rather than assuming one standard covers every space. Whichever standard governs, require the mill’s test report at submittal, and check the report’s edition date against what the spec calls out — a superseded edition is a common reason a submittal comes back for resubmission.
Certifications
Beyond fire performance, indoor air quality and chemical-content certifications (GREENGUARD, OEKO-TEX and similar) increasingly show up as project requirements, particularly on healthcare, education and LEED-seeking work. What these certifications and care-symbol markings actually mean is worth reviewing before writing the certifications clause — the terms get used loosely in marketing copy, and a spec that names a certification should name the certifying body and mark, not just the word “certified.”
Hardware and Mounting Decisions
Roller shades hide their hardware in one of four ways, and the choice affects both the ceiling detail and the budget:
- Open roll — no headrail cover; the simplest and least expensive option, with reverse roll available to keep the shade clear of window cranks or other obstructions.
- Cassette — a curved or square aluminum casing that fully encloses the tube, available fabric-wrapped to match the shade or left in a matte finish. Specify curved or square to match the project’s hardware language elsewhere.
- Fascia — a 3″ or 4″ aluminum cover, also available fabric-wrapped, with a clip-on chain diverter to keep a bead chain from hanging against the finish.
- Pocket — a recessed head detail using a hanger-and-closure system, so the shade disappears into the ceiling or window head when fully open. This is a framing decision, not a finish decision, so it has to be on the drawings before the pocket is built, not selected once it exists.
For blackout requirements, side-channel coordination belongs in the same drawing package as the hardware profile, not left to the installer. L-channels and U-channels solve different problems: an L-channel is a retrofit-friendly, right-angle profile that reduces side light gaps and can be added to an existing shade, while a U-channel is a pre-drilled aluminum track, available in anodized, white or black, that blocks roughly 99% of side light for a true blackout condition — the detail a media room, a hotel guest room or a light-sensitive lab space actually needs. Note the channel on the drawings, not just “blackout shade,” or the installer defaults to whatever they have on the truck.
One dimension worth carrying into the drawings: wide single-width shades are subject to deflection — the roller tube bending under the fabric’s own weight — which shows up as uneven rolling or a shade that won’t track straight. On oversized openings, this is exactly the kind of detail to raise with the manufacturer before the shade is built, alongside seaming for widths that exceed a single fabric roll.
Manual vs. Motorized in Specification
Three questions decide this, and price is rarely the first of them: how hard is the opening to reach by hand, how many shades are on one wall or floor, and where does power come from. A single accessible bedroom window is a manual decision. Twelve shades across an open commercial floor plate is not — at that count, a shade nobody bothers to operate daily has stopped doing its job.
The coordination point that actually causes rework is power, and it has to be settled before framing. A DC-powered motor needs a low-voltage run to each opening, committed at the framing stage — Sun Glow’s own motorization guide notes that a single DC power distribution panel serves up to 18 motorized openings (rated 360 W, 24 A across the panel), with cable gauge stepping up on longer runs, so the electrical drawings need a panel location worked out at design stage, not discovered during rough-in. Battery-powered motors (Sun Glow’s Stealth Rechargeable and Wand lines) avoid that coordination entirely — they charge by USB-C and suit retrofit and finished-space work — but they carry their own constraint worth flagging early: minimum shade width varies by motor line, from roughly 17″ on the wired Stealth Flex line up to 22″ on some battery lines, so the narrowest opening on a project can end up deciding which motor platform the whole job uses.
For commercial work needing dry-contact keypads, wall switches, sun sensors or building-management-system integration, that requirement should be identified during design — it determines which motor platform and control hardware go on the same purchase order, and it is a harder retrofit than most owners expect.
Need the full spec-ready documentation for a project? Sun Glow’s architectural product catalog covers the current fabric range, hardware profiles and motorization options in one document.
Canadian Standards Checklist
Three standards come up repeatedly on shading specs in Canada. None of them are optional line items once a project’s occupancy and product mix trigger them:
| Standard | Applicability | Verification at submittal |
|---|---|---|
| SOR/2019-97 (Corded Window Covering Regulations) | Any corded window covering product sold or advertised in Canada, custom-made or off-the-shelf alike | Confirm the product line’s cord and loop configuration against the regulation’s limits; require the manufacturer’s compliance documentation. Full requirement breakdown here. |
| CAN/ULC-S109 (flame test for fabrics and films) | Fabric fire performance on commercial, institutional and multi-residential projects, subject to occupancy classification and the authority having jurisdiction | Mill test report naming the standard’s current edition; confirm the requirement against the project’s specific code path before writing it into the spec |
| Energy code / sustainability touchpoints | LEED-seeking projects and any provincial energy code path that references glazing or shading assembly performance | Sun Glow’s own product documentation cites LEED EQ Credit 8.1/8.2 (Daylight & View), MR Credit 5.1/5.2 (Regional Materials) and MR Credit 4.1/4.2 (Recycled Content) as points shading can contribute toward — confirm applicability against the current LEED rating system the project is pursuing |
Submittals, Samples and Mock-Ups
A submittal package for roller shades should include, at minimum: manufacturer’s product data sheets for the specified fabric and hardware; physical fabric samples large enough to judge colour, opacity and hand — a memo sample, in trade terms — rather than a printed swatch; the current fabric specification chart showing openness factor, Tv and Ts for every fabric under consideration; and, for motorized runs, the motor’s power and control cut sheets so the electrical contractor is working from the same document as the shade supplier.
Section detail drawings showing how the shade integrates into a specific head, jamb or sill condition are something a manufacturer can produce for a project — Sun Glow’s architectural program includes CAD support for exactly this — but they are produced per-project through a dealer consultation rather than pulled from a standing library, so build the request into the submittal schedule with enough lead time rather than assuming a drawing set is available on demand the week before issue-for-construction.
For high-visibility installations or where a fabric’s colour needs to be confirmed under the room’s actual light, a physical mock-up at full or near-full scale remains the most reliable way to sign off before the full order is placed. This matters more than it sounds: a fabric that reads warm-white on a memo sample under fluorescent showroom light can read differently under the floor-to-ceiling glazing it will actually hang behind, and a mock-up installed in the finished space — not just held up against a window — is what catches that before a full commercial order is cut.
Build the mock-up review into the schedule as its own milestone, with sign-off required before the production order releases. On a multi-unit or multi-floor project, one approved mock-up per typical condition is usually enough; a project with several distinct fabric zones or hardware profiles needs one per zone.
Timing the submittal cycle matters as much as its contents. Fabric samples and product data can move in parallel with early design development, but motorized cut sheets and CAD detail requests depend on the power and mounting decisions upstream, so they should not be scheduled ahead of those decisions being finalized. A submittal package assembled out of sequence is the most common reason a shading section adds weeks to a project’s approval cycle that a different sequence would have avoided entirely.
Frequently Asked Questions
What MasterFormat section covers roller shades?
CSI MasterFormat 12 24 13, Roller Window Shades, a subsection of 12 24 00 Window Shades within Division 12, Furnishings.
How do you specify roller shade fabric?
By openness factor, visible light transmittance (Tv) and solar transmittance (Ts) pulled from the manufacturer’s current specification chart, plus the fire-test standard the project requires and any indoor-air-quality or chemical-content certifications the fabric needs to carry — named to the specific certifying body and mark, not a generic claim.
Should commercial roller shades be motorized?
Not automatically. The decision turns on reach, the number of shades on one control zone, and where power comes from — a single accessible window rarely justifies it, while a large shade count or hard-to-reach openings usually does. Whichever way it goes, decide it before the shades are ordered; a manual shade cannot be converted to motorized afterward.
What fire rating do commercial shade fabrics need in Canada?
It depends on the project’s occupancy classification and the authority having jurisdiction. CAN/ULC-S109 is the standard most often referenced for fabric flame testing on Canadian commercial work; confirm the specific requirement against the applicable building code path rather than assuming one standard applies universally.
What should roller shade submittals include?
Product data sheets, physical fabric samples (memo samples) rather than printed swatches, the current fabric specification chart, and — for motorized runs — the motor’s power and control cut sheets alongside the shade submittal.
Specifying shading shouldn’t require becoming a shading engineer. Book a consultation and Sun Glow’s team will work through the spec section, fabric schedule and mounting details with you.
Book a Consultation